








Pipe Fitting Inspection and Testing: How to Verify Quality Before Shipping
A pipe fitting looks finished the moment it comes out of the press. That is exactly the problem. Internal defects, wrong chemistry, and thin walls do not announce themselves, and by the time a bad fitting fails in service it is welded into a line that is already running. Inspection and testing are what stand between a shipment and that outcome. Here is what the main checks are, what they catch, and what a buyer should ask for before a fitting leaves the factory.
Why inspection matters
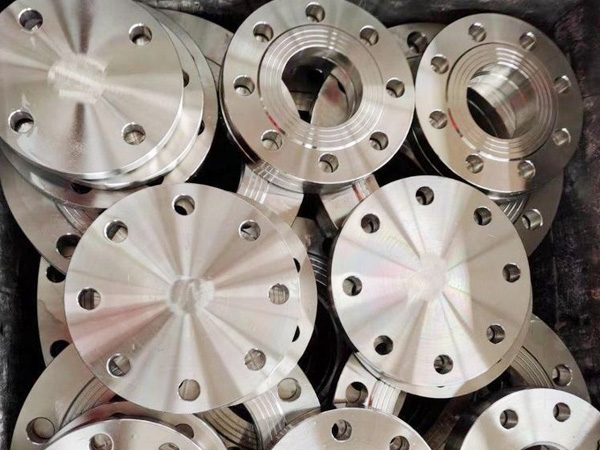
A fitting is part of the pressure boundary, yet it is often the least examined component on a job. Pipe arrives with a mill certificate, but fittings are sometimes accepted on trust. On a high pressure or hazardous line, that trust is misplaced. Failures at fittings tend to start at the weld, at a thin wall, or at an internal defect that a dimensional check would never reveal. Testing closes those gaps.
Dimensional checks
The starting point is simple measurement. Outside diameter, wall thickness, center-to-end dimensions, angle, and end preparation all have to be within tolerance. Wall thickness is usually checked at several points, including the crotch of a tee or the extrados of an elbow where the metal has been worked and may have thinned. A fitting that measures right will fit right, and that saves welding time in the field.
Chemical and mechanical testing
Chemistry is confirmed against the material specification, often with a spectrometer on the finished part or with mill certificates from the raw steel. Mechanical testing covers tensile strength, yield strength, elongation, and often impact toughness at a specified temperature. Impact testing is especially important for low temperature service, where a fitting that is strong at room temperature can crack like glass in the cold. Hardness testing is used when service conditions limit how hard the material may be.
Non-destructive testing
NDT finds defects without cutting the part open. Magnetic particle inspection detects surface and near-surface cracks in ferromagnetic steel, and dye penetrant does a similar job on non-magnetic materials like stainless steel. Ultrasonic testing looks for internal flaws such as inclusions or laminations and is common on heavy wall and forged parts. Radiography, the same idea as a medical X-ray, is used on welds and on critical sections to reveal internal discontinuities. The method chosen depends on the material, the geometry, and the defect being hunted.
Pressure testing
Pressure tests prove that a component can hold the load without leaking or deforming. A hydrostatic test fills the part with water and pressurizes it, which is safe because water stores little energy. Some applications call for a pneumatic test or a proof load test instead. Fittings are often tested as part of a welded assembly rather than individually, but the principle is the same: prove it holds before it goes into service.
Documentation and traceability
All of this is only useful if it is written down and tied to the actual parts. A good inspection package includes the material certificate, heat numbers that trace back to the mill, test reports, and NDT records, all matched to the fittings shipped. Traceability is what separates a documented supply from a hopeful one.
Third party inspection
On demanding projects, a third party inspection agency may witness tests, review documentation, and release the goods on the buyer's behalf. This adds cost and time, but it also adds a layer of independence that matters when the consequences of a failure are high. Many factories are comfortable with third party inspection; the ones that resist it are telling you something.
Common failure modes to watch for
Knowing what tends to go wrong helps you aim the inspection. Thin walls at the extrados of an elbow or the crotch of a tee are a frequent problem, because forming stretches the metal there. Laps and seams from the raw steel can hide inside a fitting and only appear under ultrasonic testing. Wrong chemistry, especially a heat that missed its alloy content, will pass a visual check and fail in service. Poor heat treatment can leave a fitting too hard and brittle, which is why hardness checks are not optional on some jobs.
What buyers should request
Ask for the material certificates with heat numbers, the dimensional and NDT reports, and the pressure test records where applicable. Match the documents to the fittings you receive, because paperwork for the wrong heat number is worse than no paperwork at all. A pipe fitting factory that answers these requests quickly and completely is one you can build a long relationship with.
References
ASME BPVC Section V, Nondestructive Examination.
ASTM A370, Standard Test Methods and Definitions for Mechanical Testing of Steel Products.
ASTM E165/E165M, Standard Practice for Liquid Penetrant Testing.
ASTM A388/A388M, Standard Practice for Ultrasonic Examination of Steel Forgings.
ISO 9001:2015, Quality management systems: Requirements.